Kitchens · Residential
Kitchen Island Build and Hardwood Flooring
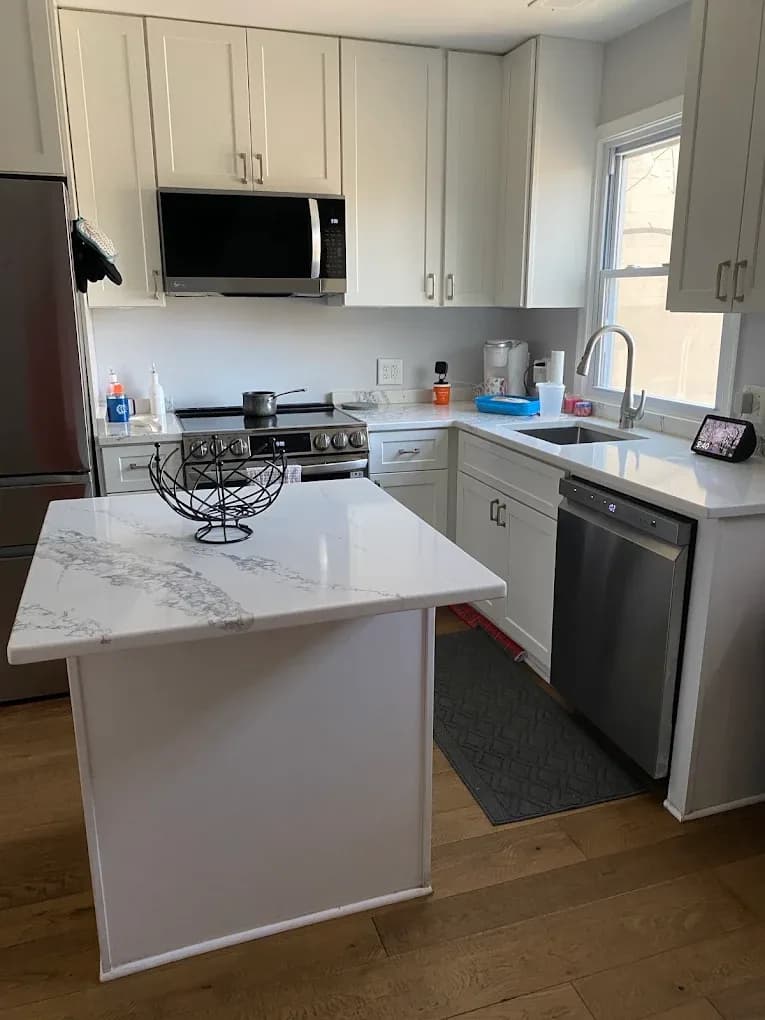
A quartz-topped island added to an existing kitchen, with hardwood flooring laid through the room and the cabinetry and appliances set around it.
What the job had to solve
An island has to leave working clearance on every side, sit level on a floor that is rarely level, and carry a stone top that will not tolerate a twist in the base.
Work performed
- Island base built, set square to the room and shimmed level
- Quartz top templated and installed
- Perimeter cabinetry and counters
- Dishwasher and range set and connected
- Hardwood flooring run through the kitchen
- Walls finished and painted
Trades involved
CabinetryCountertopsFlooringPlumbingPainting
How the work ran
- 1Check clearances on all four sides before the base is fixed down.
- 2Level the base off the finished floor height, not the subfloor.
- 3Template the top from the installed base.
- 4Set appliances and connect services.
- 5Finish the floor edges and touch up the walls.
The result
An island that sits level and square with real working clearance around it, on a floor that runs unbroken through the room.
Want work like this on your property?
Send photos and a description. Estimates are free, and we answer every day from 7:00 AM to 7:00 PM.