Basements · Residential
Basement Finishing: Framing, Drywall, Lighting and Flooring
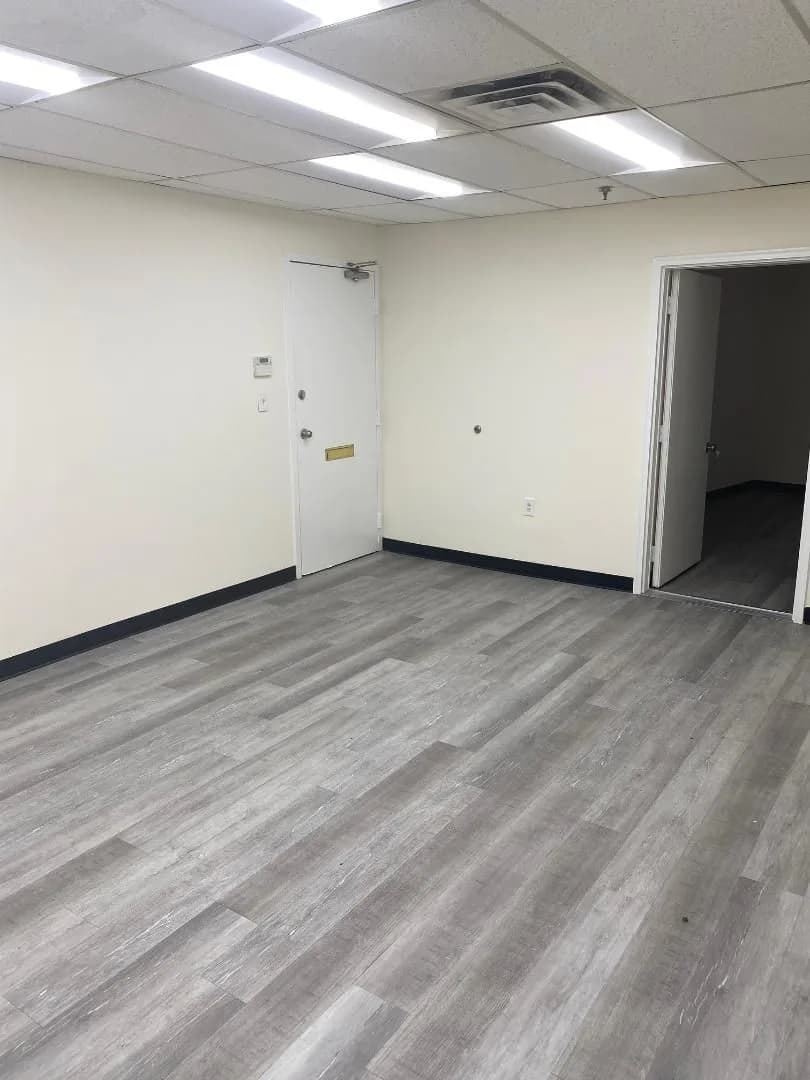
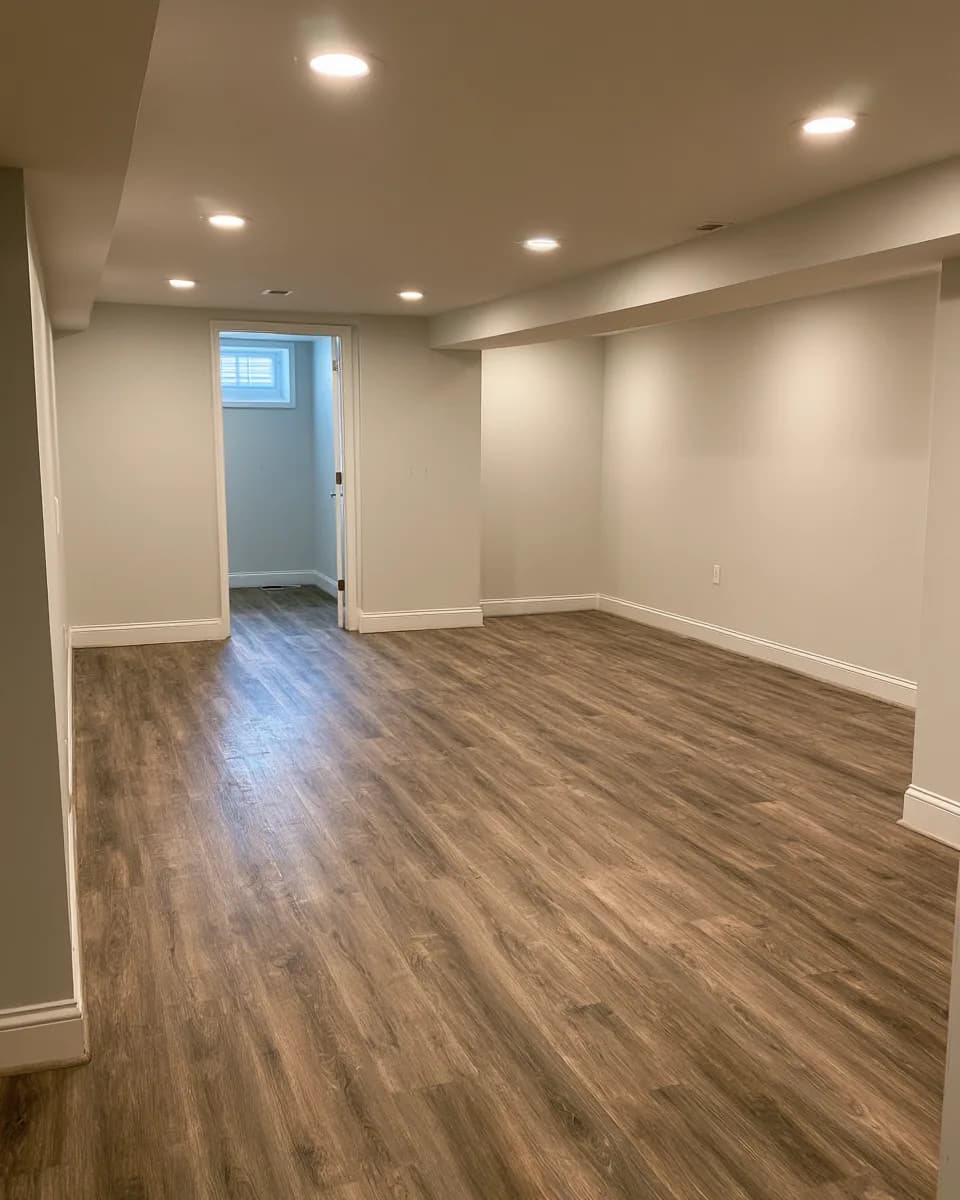
An unfinished basement turned into usable living space: framed and finished walls, a flat ceiling with recessed lighting, trim, paint and plank flooring throughout.
What the job had to solve
Basements are the least forgiving rooms in a house. The slab is rarely flat, the walls are rarely square, ductwork and beams hang where you want ceiling, and moisture has to be dealt with before a single sheet of drywall goes up or the whole finish fails in a year.
Work performed
- Wall framing set off the foundation, with the layout worked around existing mechanicals
- Soffits and bulkheads built to conceal ducts and beams
- Drywall hang, tape and finish on walls and ceiling
- Recessed lighting layout and installation
- Door openings, casing and baseboard
- Prime and finish paint throughout
- Plank flooring over a prepared slab
Trades involved
FramingDrywallElectrical coordinationTrim carpentryPaintingFlooring
How the work ran
- 1Confirm the basement is dry and address anything that is not before framing starts.
- 2Lay out the rooms around the mechanicals that cannot move, then frame.
- 3Build soffits to hide ducts and beams so the ceiling reads as one plane.
- 4Hang, finish and paint, then trim out the openings.
- 5Prep the slab and lay the flooring last so it is not walked on through the whole build.
The result
A finished, lit, floored basement that reads like the rest of the house instead of a converted cellar.
Want work like this on your property?
Send photos and a description. Estimates are free, and we answer every day from 7:00 AM to 7:00 PM.