Kitchens · Residential
Open-Plan Kitchen and Dining Room Finish
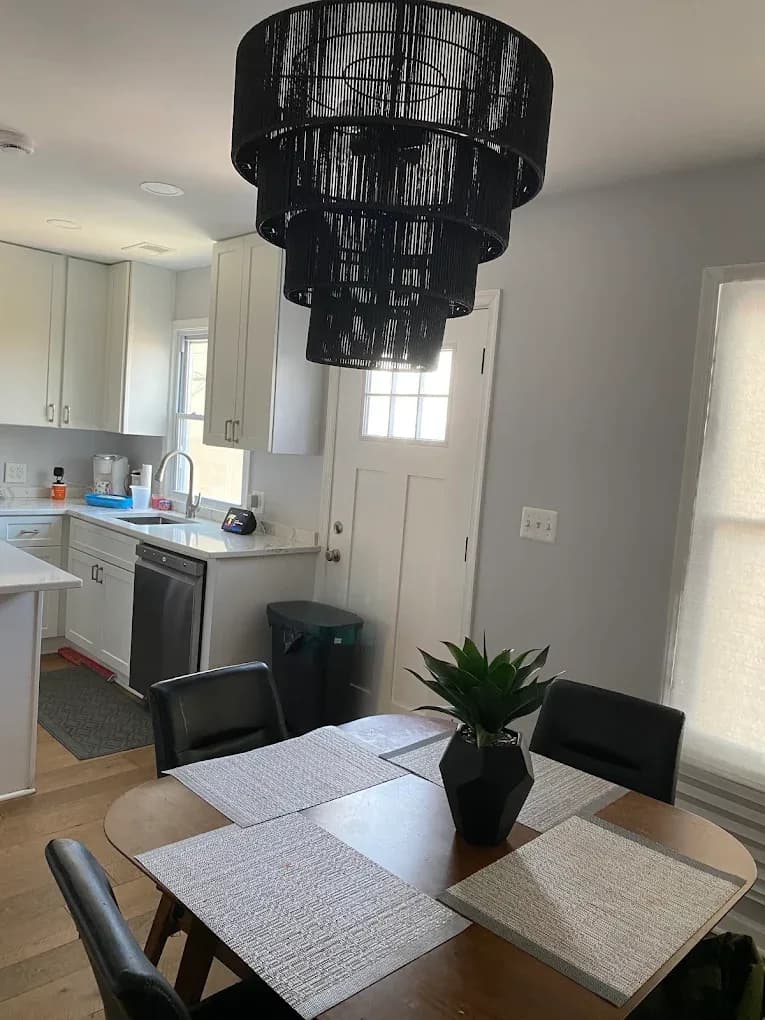
Kitchen and dining opened into one space, with the wall and ceiling finish, the lighting and the flooring all carried through so the two rooms read as one.
What the job had to solve
When two rooms become one, every difference between them shows: ceiling heights, wall texture, floor direction and light colour. Matching them is most of the work, and none of it is visible if it is done right.
Work performed
- Wall and ceiling finish carried across both rooms and matched
- Drywall repair where the layout changed
- Ceiling fixture set over the dining area, with the box supported for the load
- Recessed lighting in the kitchen area
- Paint through both spaces in one finish
- Wood flooring run continuously through the opening
Trades involved
DrywallPaintingElectrical coordinationFlooring
How the work ran
- 1Confirm what is structural before anything opens up.
- 2Match the ceiling planes and wall finish across both rooms.
- 3Set lighting boxes properly supported for what is hanging from them.
- 4Paint both spaces as one room, not two.
- 5Run the flooring in one direction through the opening so there is no seam in the sightline.
The result
One continuous space where the kitchen and dining areas share a ceiling line, a wall finish and a floor.
Related Pages
Services Used
Want work like this on your property?
Send photos and a description. Estimates are free, and we answer every day from 7:00 AM to 7:00 PM.